
<-- style PDP --> 845 Cabot Trail, Milton - Detached for sale for $879,900
  • sold
  • leased

845 Cabot Trail

Milton, Ontario, L9T 3S7 - Dorset Park

$879,900$000000

  • Neighbourhood

    Dorset Park

  • Major Intersection

    Thompson/Woodward

  • Listed Since: 81 day(s)

  • Last update: 72 day(s) ago

Overview

  • Property Type

    Detached, 2-Storey

  • Bedrooms

    3

  • Bathrooms

    3

  • Basement

    Part Fin + Full

  • Kitchen

    1

  • Total Parking

    4

  • Lot Size

    88.4x99.67 (Feet)

  • Taxes

    $5,052.00 (2026)

  • Type

    Freehold

Property Description

Property description for 845 Cabot Trail, Milton

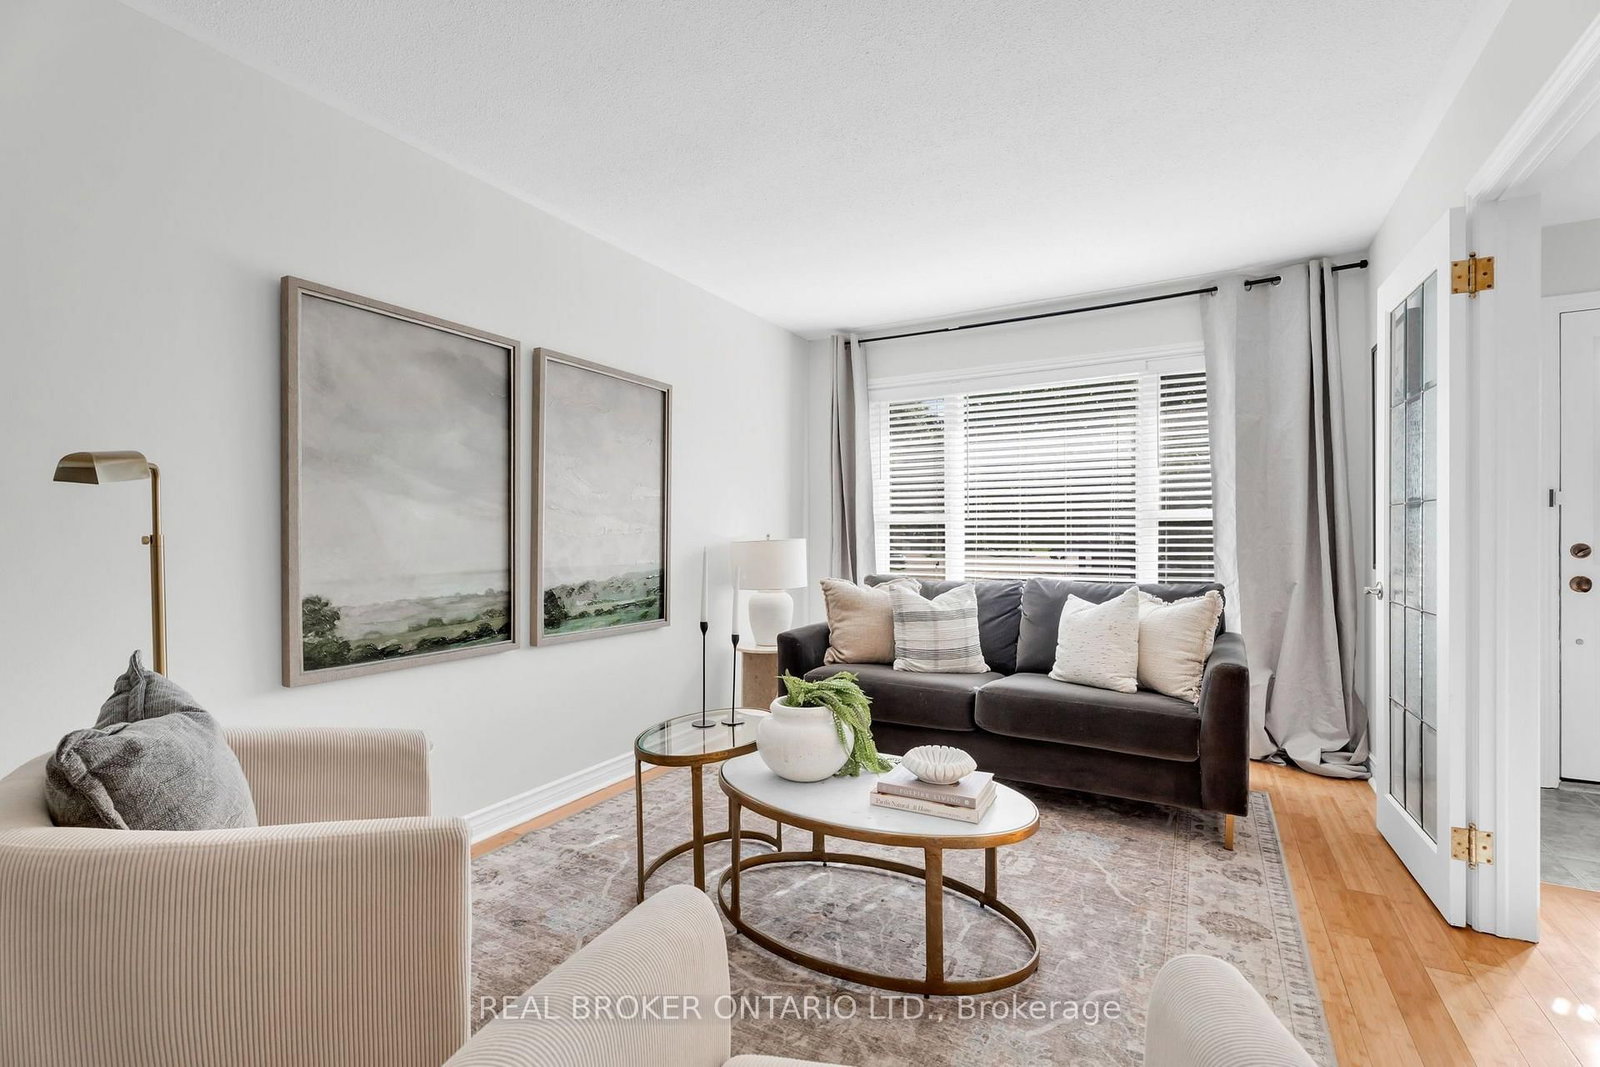
Dorset Park was built when Milton still had room to spread out. Wide lots, mature trees, and real distance between you and your neighbours. These are the things a new subdivision can't grow in five years. This two-storey home sits on a deep lot with a private double drive and parking for four.Double French doors open to a separate living room in bamboo hardwood that catches the morning sun. The kitchen has granite counters, undermount sink, breakfast bar, pot lights and a double-door gas stove, and it opens straight through to the dining area and family room, one connected space for holiday dinners, homework and everything in between. The family room has a gas fireplace, skylights, crown moulding and a garden door to the yard. Main floor laundry and a powder room with built-in cabinetry.The backyard is the reason people hold onto homes in this pocket. A 16 x 37 heated inground pool with open lawn, a gazebo for the shade and a hot tub for the shoulder seasons. The deck holds a full table, barbecue and lounge seating at the same time, and the fencing and mature trees mean you're not looking into anyone's windows while you eat.Bamboo hardwood carries across the entire second floor. The primary bedroom is large for a home of this era, with wainscoting, crown moulding, a walk-in closet with built-in organizers and a second closet beyond it. Two more bedrooms share a renovated main bath with ceramic floors, double vanity, granite counters, linen closet and a large tub.The lower level adds real room to spread out: a rec room, a dedicated office or gaming area, a workshop and storage, and a full three-piece bath.Milton GO is a ten-minute walk south and the 401 about five minutes out, with Kinsmen Park, the Milton Leisure Centre, the Centre for the Arts, small intimate schools and historic downtown Milton close by.This could be your door to a new beginning.

Listed by REAL BROKER ONTARIO LTD.

  • MLS #

    W13717926

  • Sq. Ft

    1500-2000

  • Sq. Ft. Source

    MLS

  • Lot Irregularities

    n/a

  • Year Built

    51-99

  • Pool

    Inground

  • Drive

    Pvt Double

  • Garage

    None

  • Total Parking

    4

  • Family Room

    Y

  • Den

    Y

  • Exterior

    Alum Siding

  • Fireplace

    Y

  • Roof

    Asphalt Shingle

  • Foundation

    Poured Concrete

  • Elevator

    n/a

  • Water View

    n/a

  • Laundry Level

    n/a

  • Heat

    Forced Air

  • A/C

    Central Air

  • Water

    Municipal

  • Water Supply

    n/a

  • Sewers

    Sewers

  • Central Vac

    Y

  • Living

    3.66 x 3.0 ft Main level

    hardwood floor, French Doors, O/Looks Frontyard

  • Kitchen

    3.26 x 5.47 ft Main level

    hardwood floor, Granite Counter, Open Concept

  • Dining

    2.83 x 3.02 ft Main level

    hardwood floor, Open Concept, O/Looks Frontyard

  • Family

    6.08 x 3.07 ft Main level

    hardwood floor, Gas Fireplace, Skylight

  • Primary

    4.6 x 3.07 ft 2nd level

    hardwood floor, His/Hers Closets, O/Looks Frontyard

  • 2nd Br

    2.71 x 4.05 ft 2nd level

    hardwood floor, Closet, O/Looks Frontyard

  • 3rd Br

    2.65 x 2.97 ft 2nd level

    hardwood floor, O/Looks Backyard, Closet

  • Rec

    4.53 x 2.85 ft Bsmt level

  • Office

    2.2 x 3.37 ft Bsmt level

  • MLS #

    W13717926

  • Sq. Ft

    1500-2000

  • Sq. Ft. Source

    MLS

  • Lot Irregularities

    n/a

  • Year Built

    51-99

  • Pool

    Inground

  • Drive

    Pvt Double

  • Garage

    None

  • Total Parking

    4

  • Family Room

    Y

  • Den

    Y

  • Exterior

    Alum Siding

  • Fireplace

    Y

  • Roof

    Asphalt Shingle

  • Foundation

    Poured Concrete

  • Elevator

    n/a

  • Water View

    n/a

  • Laundry Level

    n/a

  • Heat

    Forced Air

  • A/C

    Central Air

  • Water

    Municipal

  • Water Supply

    n/a

  • Sewers

    Sewers

  • Central Vac

    Y

  • Living

    3.66 x 3.0 ft Main level

    hardwood floor, French Doors, O/Looks Frontyard

  • Kitchen

    3.26 x 5.47 ft Main level

    hardwood floor, Granite Counter, Open Concept

  • Dining

    2.83 x 3.02 ft Main level

    hardwood floor, Open Concept, O/Looks Frontyard

  • Family

    6.08 x 3.07 ft Main level

    hardwood floor, Gas Fireplace, Skylight

  • Primary

    4.6 x 3.07 ft 2nd level

    hardwood floor, His/Hers Closets, O/Looks Frontyard

  • 2nd Br

    2.71 x 4.05 ft 2nd level

    hardwood floor, Closet, O/Looks Frontyard

  • 3rd Br

    2.65 x 2.97 ft 2nd level

    hardwood floor, O/Looks Backyard, Closet

  • Rec

    4.53 x 2.85 ft Bsmt level

  • Office

    2.2 x 3.37 ft Bsmt level

Thinking of Selling?

Find Out Your Home’s Value in Today’s Market!

No Email or Signup is required to view your home estimate.

estimate your home value

Contact Manoj Kukreja

Sales Representative,
Century 21 People’s Choice Realty Inc.,
Brokerage
(647) 576 - 2100

Manoj profile avatar

Property History

Property history for 845 Cabot Trail, Milton

This property has been sold 3 times before. Create your free account to explore sold prices, detailed property history, and more insider data.

Sign In / Register

Estimated price

Date
Price
Change
2026-08-27
$885,385
-0.19%

Inventory Graph

10 9 8 7 6 5 4 3 2 1 0 4 Months of inventory SELLER'S Market BALANCED Market BUYER'S Market

Mortgage Calculator

This data is for informational purposes only.

Mortgage Payment per month

Principal Amount

Interest

Total Payable

Amortization

Amortization

Closing Cost Calculator

This data is for informational purposes only.

Closing Cost Total for this property

Total Cash flow for purchasing this property

Down Payment(%)*
Additional information

Provincial Land Transfer Tax

Ontario Land Transfer Tax Rebate

Toronto Land Transfer Tax

Toronto Land Transfer Tax Rebate

PST on CMHC Insurance Premium

Lawyer Fees

$2,825

Government Registration Fee's

$164

Title Insurance

Closing Cost Total

Total Cash flow for purchasing this property

Provincial Land Transfer Tax

Ontario Land Transfer Tax Rebate

Toronto Land Transfer Tax

Toronto Land Transfer Tax Rebate

PST on CMHC Insurance Premium

Lawyer Fees

$2,825

Government Registarion Fee's

$164

Title Insurance

Down Payment(%)*

* A down payment of less than 20% is permitted only for first-time home buyers purchasing their principal residence. The minimum down payment required is 5% for the portion of the purchase price up to $500,000, and 10% for the portion between $500,000 and $1,500,000. For properties priced over $1,500,000, a minimum down payment of 20% is required.

Thinking of Selling?

Find Out Your Home’s Value in Today’s Market!

No Email or Signup is required to view your home estimate.

estimate your home value

Contact Manoj Kukreja

Sales Representative, Century 21 People’s Choice Realty Inc., Brokerage
(647) 576 - 2100

Manoj profile avatar

Recent Sold Listings in Dorset Park, Milton

Popular Cities